

Jessica Robichaud
53 Lawrence Road Hudson NH 03051
| Sale Price | Bedrooms | Bathroom | Acreage | MLS Number |
| $746,500 | 3 | 3 | 1.28 | 4977697 |

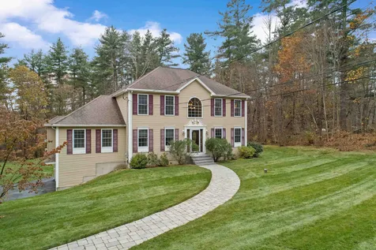
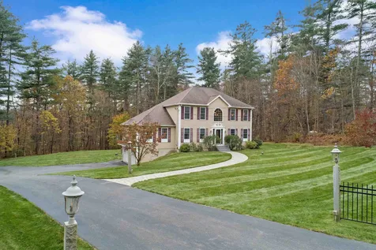
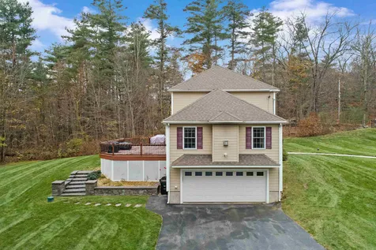
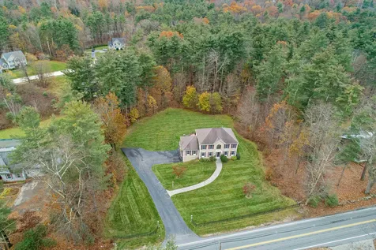
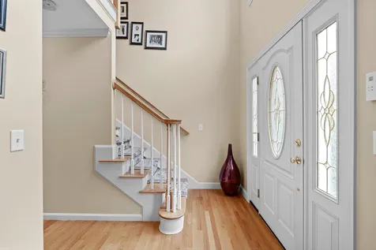
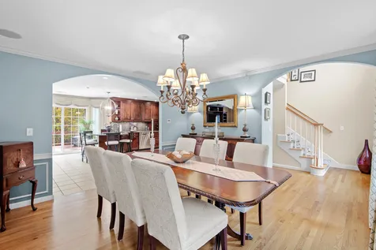
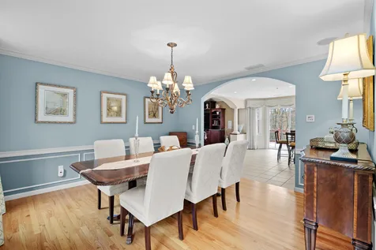
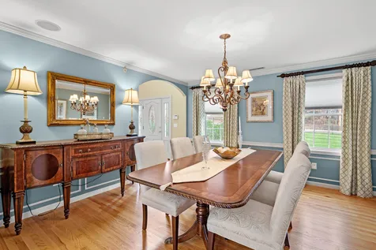
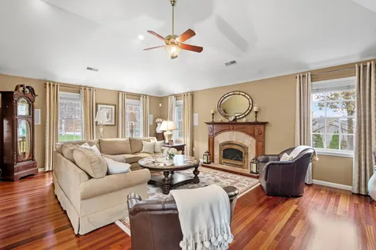
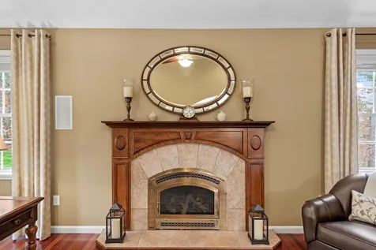
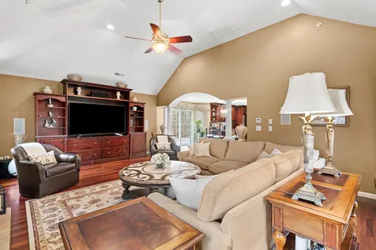
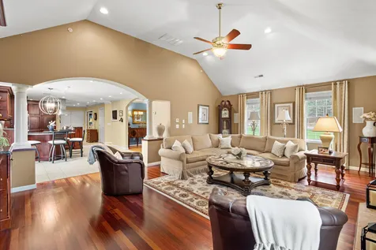
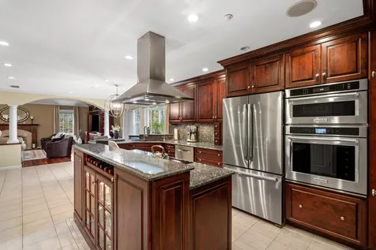
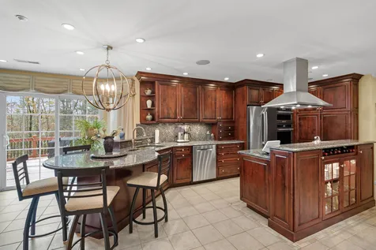
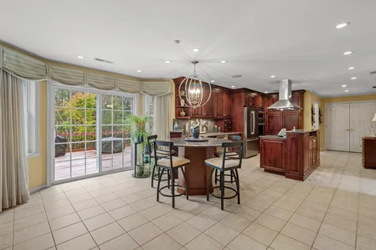
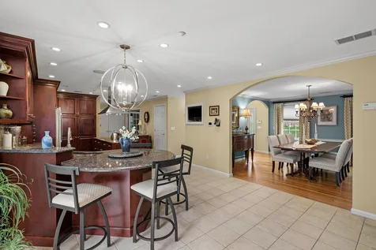
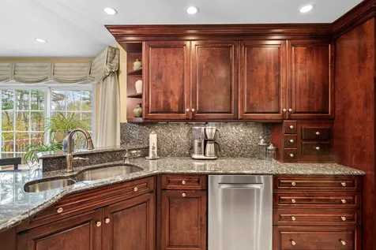
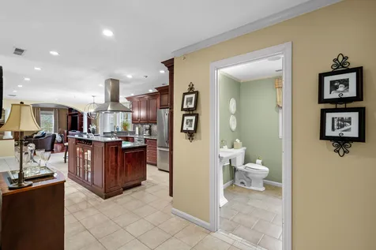
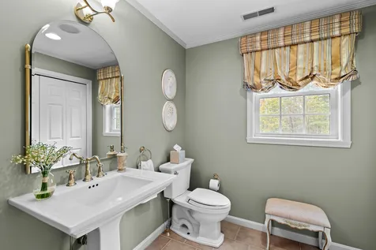
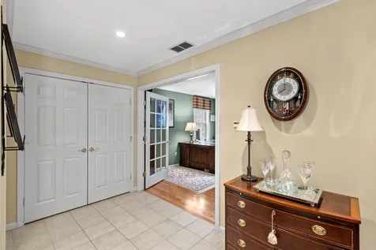
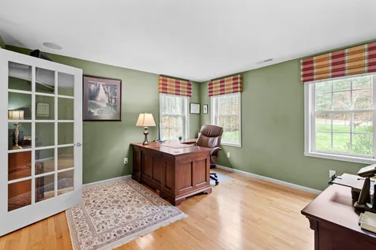
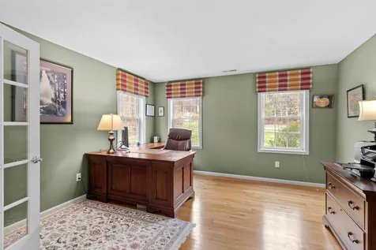
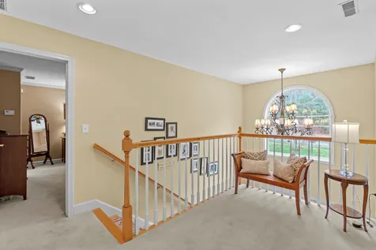
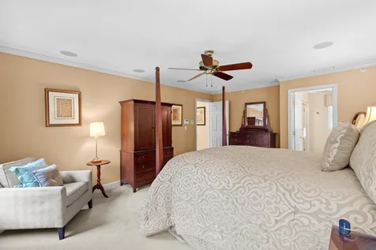
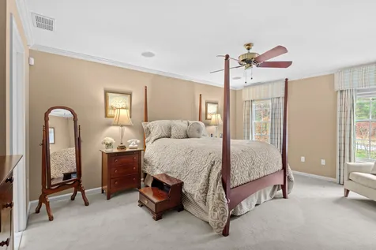
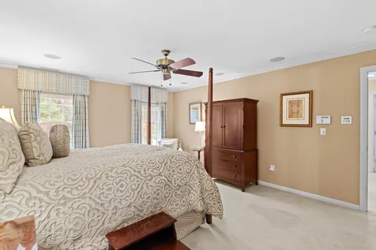
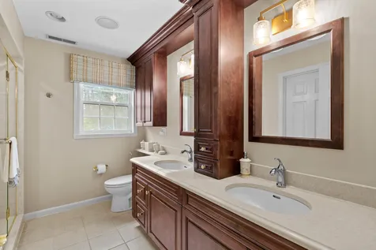
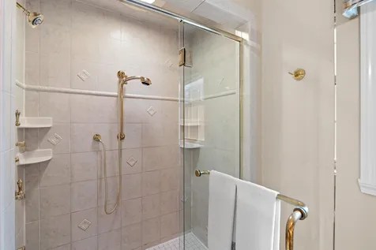
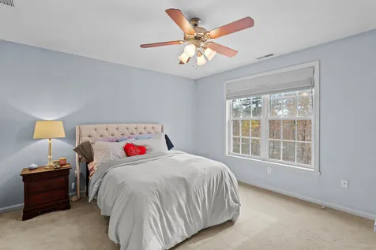
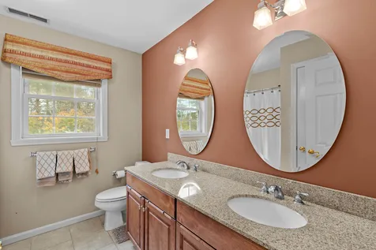
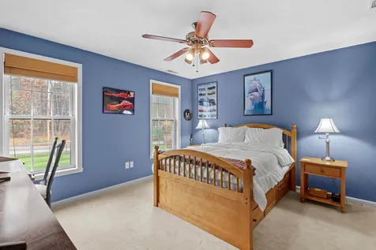
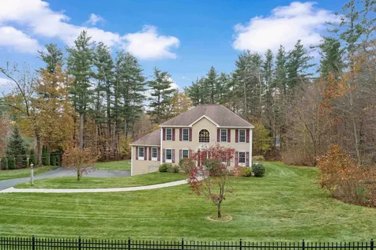
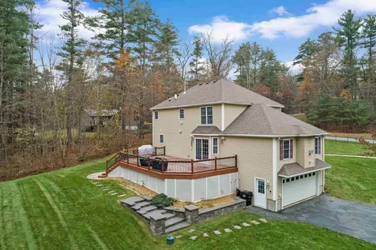
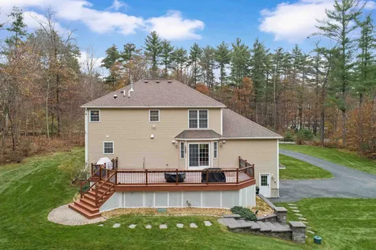
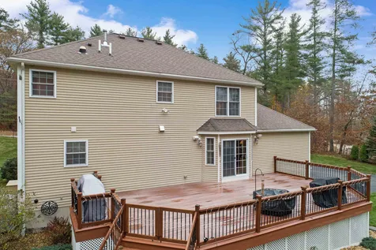
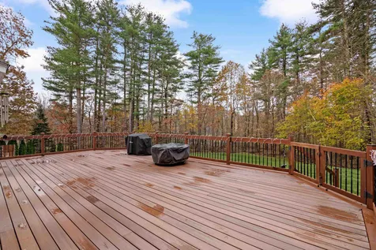
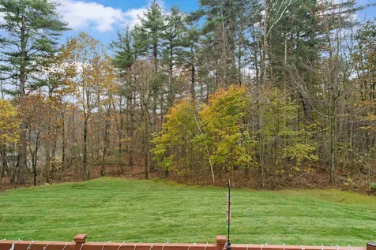
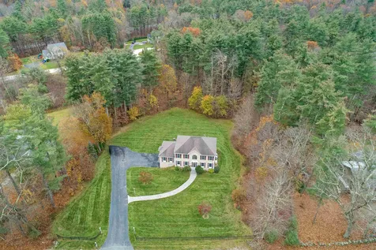
Nestled along a picturesque driveway, this charming colonial residence at the Hudson Windham line. A black fence marks the entrance, hinting at the privacy that awaits within. A touch of elegance graces the main entrance hallway, featuring a chandelier with an electric hoist for easy cleaning. The first floor boasts a stunning Kitchen with custom cherry wood kitchen, customer island, curio cabinet with wine rack, SS appliance leads to an expansive great room, adorned with cherry accents and equipped with surround sound for entertainment. The formal dining room, private, office and ½ bath with laundry complete this floor. The second floor unveils three bedrooms, two full baths, and a spacious landing, offering both comfort and style. The primary bedroom is a retreat including a walk in shower with solar tube for natural light, large custom walk in closet. Many of the rooms are wired for sound, and wired for cat five, ensuring modern connectivity. Safety and convenience are paramount, with a fire suppression system. The practicality continues with a 2 car garage, full basement, central vacuum, irrigation, whole generator, 5 heating zones, and radiant heat. Step outside to discover an oversized deck, transforming the outdoor space into a large private backyard for relaxation and enjoyment.
Contact Information
Jessica Robichaud
780 Central Street Franklin NH 03235
Office Phone: 603-387-0146
Fax:
info@whitewaterrealtynh.com
jessicarobichaud.whitewaterrealtygroup.com
Property Details for 53 Lawrence Road Hudson NH 03051
Tax Information
- Tax Year: 2022
Parking
- Parking Spaces: 2
- Garage: Yes
- Parking Description: Auto Open,Direct Entry,Finished,Underground
Rooms
- Full Bath: 2
Basic
- MLS Number: 4977697
- MLS Status: Closed
- Virtual Tour: https://tour.neren.com/53-Lawrence-Road-Hudson-NH-03051/unbranded
- Status: Sold
- Property Type: Single Family
- Sale Price: $746,500
- Listing Agent Name: Debra Forte
- Broker Name: Century 21 North East
- Selling Agent Name: Kristi Whitten
- Sale Price: $746,500
Location
- Building Number: 53
- Street: Lawrence Road
- Town: Hudson
- State: NH
- Zip: 03051
- County: Hillsborough
- Address: 53 Lawrence Road
Building
- Year Built: 2007
- Building Construction: Wood Frame,Vinyl Siding
- Construction: Existing
- Property Style: Colonial
- Bedrooms: 3
- Total Baths: 3
- Half Bath: 1
- Total Rooms: 7
- Square Feet: 2,478
- APX Unfin Below Grade: 1488
- Basement: Unfinished
- Foundation: Poured Concrete
Property
- Acreage: 1.28
- Lot Description: Landscaped,Level,View,Near Country Club,Near Shopping,Neighborhood
- Area: NH-Hillsborough
- Driveway: Paved
- Roads: Public
Interior
- Room 1 Type: Foyer
- Room 1 Level: 2
- Room 2 Type: Dining Room
- Room 2 Level: 1
- Room 3 Type: Office/Study
- Room 3 Level: 1
- Room 4 Type: Kitchen - Eat-in
- Room 4 Level: 1
- Room 5 Type: Great Room
- Room 5 Level: 1
- Stories: 2
- Room 6 Type: Bath - 1/2
- Room 6 Level: 1
- Room 7 Type: Laundry Room
- Room 7 Level: 1
- Room 8 Type: Primary BR Suite
- Room 8 Level: 2
- Room 9 Type: Bedroom
- Room 9 Level: 2
- Room 10 Type: Bedroom
- Room 10 Level: 2
- Room 11 Type: Bath - 3/4
- Room 11 Level: 2
- Room 12 Type: Bath - Full
- Room 12 Level: 2
- Room 13 Type: Workshop
- Room 13 Level: Basement
Exterior
- Exterior Color: Beige
- Roof: Shingle - Asphalt
Utilities
- Heat System: Propane,Radiant
- Water: Drilled Well
- Sewer: Septic
- Electric: 220 Volt
- Utilities: Cable - Available
Property Information
Amenities
- PricePerSqFt: 301.25
Water Body
Legal
- Taxes: $9,230
- Tax Reduction: No
- Assessment #: 628300
- Assessment Year: 2022
- Zoning: R2
- Surveyed Y/N: Yes
Auction
Other
- Delayed Showings: No
- Date Listed: 11/14/2023
Additional Photos
Listed by Debra Forte of Century 21 North East


Copyright 2026 PrimeMLS, Inc. All rights reserved. This information is deemed reliable, but not guaranteed. The data relating to real estate displayed on this display comes in part from the IDX Program of PrimeMLS. The information being provided is for consumers’ personal, non-commercial use and may not be used for any purpose other than to identify prospective properties consumers may be interested in purchasing. Data last updated May 27, 2026 12:24 PM EDT
Listing Sold by Keller Williams Realty-Metropolitan